

Quick Summary
A well-planned electrical layout makes a room addition safer, more practical, and less costly to finish. The room’s purpose should guide circuit and outlet placement, and heavy loads often need dedicated lines. A load check reveals if the panel can handle new circuits or needs an upgrade. Layered lighting, AFCI and GFCI protection, linked smoke alarms, and permitted work by a licensed electrician complete a plan that lasts.
A room addition opens up fresh possibilities for a home, from a quiet office to a spacious primary suite or a sunny family room. Behind the drywall, though, the electrical layout decides how comfortable and safe that new space feels day to day.
Homeowners who plan early for how to wire a room addition usually avoid tripped breakers, awkward cord runs, and costly rework after the finishes go in. A little foresight at the planning stage pays off for years.
Why Room Addition Wiring Deserves Early Attention
Our electricians at Direct Electric Company see a familiar pattern in homes across Southern California. Homeowners often treat the electrical plan as an afterthought, and the consequences show up later as overloaded circuits or outlets in odd places.
Electrical work also overlaps with several other trades, including framing, insulation, HVAC, and drywall. Settling the plan before those crews arrive keeps the schedule on track and protects your budget. Thoughtful room addition wiring starts with how the room will be used, then works backward to circuits, fixtures, and panel needs.
1. Let the Room’s Purpose Guide How to Design a Room Addition
A home gym, a nursery, and a home office place very different demands on the electrical system. A treadmill may need its own circuit, and a home office benefits from extra outlets near the desk plus a spot for networking gear. A bedroom suite might call for bedside switches, reading lights, and a ceiling fan with a wall control. Picture how the space will function on a normal weekday. Then sketch where people will sit, sleep, work, or plug in devices. Our electricians often review these sketches alongside the floor plan during room additions & remodels so the layout matches daily life from the start.
2. Plan Dedicated Circuits for Heavy Loads
Larger appliances and equipment can overwhelm a shared circuit. Planning dedicated lines early keeps breakers from tripping and reduces strain on the wiring over time. Common candidates include:
- Heating and cooling units: Space heaters and mini-split systems draw steady power and often need their own circuit.
- Kitchenettes or wet bars: Microwaves, mini fridges, and coffee makers add up quickly on a single line.
- Home gym equipment: Treadmills and other motorized machines may require a dedicated circuit.
- EV charging: Adding a station near the garage can be a convenient place to plan for a future charger.
A licensed electrician can calculate expected loads and recommend which items deserve separate circuits before the walls are framed.
3. Check Your Electrical Panel’s Capacity
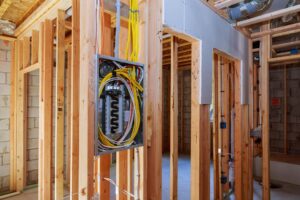
A new room adds lights, outlets, and possibly heating or cooling equipment, and the extra demand draws from the same main panel. Older homes, in particular, may already be close to their limit. A licensed electrician can perform a load calculation to see if the existing panel has room for new circuits.
Where capacity falls short, a panel upgrade or a subpanel may be the practical path forward. Utility rebate programs in Southern California sometimes help offset the cost of qualifying upgrades, so it’s worth asking about them early.
4. Place Outlets With Real Furniture Layouts in Mind
Local code sets minimum spacing for receptacles along walls. Practical placement goes a step further by considering how you’ll arrange the room. Think about where a sofa, bed, desk, or entertainment center will sit.
Outlets hidden behind a heavy dresser offer little value, and ones placed beside a desk spare you from running extension cords across the floor. USB outlets near beds and work areas add everyday convenience. Floor outlets can also help in larger rooms where furniture sits away from the walls.
5. Layer Your Lighting
Good lighting in a new room usually combines a few layers. Planning them together gives you flexibility for different moods and times of day.
- Ambient lighting: Recessed cans or a central fixture provide general illumination for the whole room.
- Task lighting: Reading lamps, under-cabinet lights, or desk fixtures help with focused work.
- Accent lighting: Wall sconces or LED strips highlight artwork or architectural details.
- Controls: Dimmers, three-way switches, and smart switches let you adjust light levels with ease.
LED fixtures are a sensible choice here, as they use less energy and last for years before needing replacement.
6. Install the Protective Devices Code Requires
Current electrical codes call for specific safety devices in new living spaces. Arc-fault circuit interrupters (AFCIs) help detect dangerous arcing in wiring. Ground-fault circuit interrupters (GFCIs) protect areas near water, including bathrooms or wet bars.
Tamper-resistant receptacles are also typically required in new residential work. Whole-home surge protection at the panel adds an extra layer of protection, especially for sensitive electronics in a home office or media room. These devices add modest cost and can help prevent serious damage or injury.
7. Plan for Smoke Alarms, Data, and Future Tech
Interconnected smoke and carbon monoxide alarms are often required when a home gains new living space. Hardwired alarms that link together mean an alert in the addition sounds throughout the house. The framing stage is also a good moment to run low-voltage cable for internet, TV, or security cameras.
Adding an empty conduit or two gives you a simple path for future upgrades without cutting into finished drywall later. A bit of planning now makes it easier to adapt as technology changes.
8. Work With a Licensed Electrician and Pull Permits
Permits and inspections exist to protect your household and your investment. Unpermitted electrical work can cause trouble with insurance claims and home sales later on. A licensed electrician handles the permit process, follows current code, and coordinates rough-in and final inspections.
Online guides on how to wire a room addition can help with planning conversations, but the wiring itself, and any work inside a panel, belongs with a licensed electrician. Scheduling electrical safety inspections for older parts of the home at the same time can flag issues before they affect the new space.
Give Your New Space a Wiring Plan That Lasts
A room addition is a big investment, and the wiring behind the walls shapes how well that space serves you for years to come. Thinking through purpose, circuits, panel capacity, outlets, lighting, and safety devices before construction begins saves stress and money.
Direct Electric Company’s electricians can review your floor plan and discuss what your new room will need. Contact our team to map out the electrical plan for your addition, and see our room addition electrical services for the full scope of work.
FAQs
How long does it usually take to wire a room addition?
Rough-in wiring for a typical bedroom or office addition often takes a few days, depending on size and complexity. Inspection scheduling with your local permit office can add time, so it helps to slot electrical work early in the construction calendar.
Can the addition share existing circuits from the house?
Small loads, including a few light fixtures, may tie into an existing circuit if it has spare capacity. New dedicated circuits are usually the safer choice, as they lower the chance of overloads and nuisance tripping.
What wire size is common in a room addition?
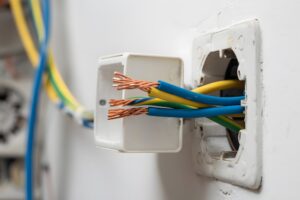
Standard 15-amp general circuits typically use 14-gauge copper wire, and 20-amp circuits use 12-gauge. Larger appliances may call for heavier wire, which a licensed electrician sizes based on the load and breaker rating.