

Quick Summary
Room addition electrical planning starts with a load calculation to see if the existing panel can handle the new space. Wiring follows a set sequence: permits, rough-in, inspection, drywall, trim-out, and final approval. New living spaces typically require AFCI and GFCI protection, tamper-resistant outlets, interconnected alarms, and Title 24 lighting. A subpanel, panel upgrade, or smart panel can solve capacity shortfalls, and clear upfront questions about licensing, permits, and change orders prevent costly surprises.
A room addition changes the way a household lives, opening up space for a growing family, a home office, or a guest suite. The new square footage also places fresh demands on the home’s electrical system.
Room addition electrical planning starts well before the first stud goes up, and early decisions affect safety, comfort, and cost. A clear picture of what the new space requires makes the entire project easier to manage.
Assessing Room Addition Electrical Needs Early
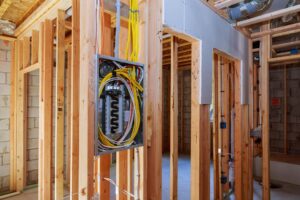
Our electricians start by looking at the existing system before discussing the new room. The panel, service size, and current circuits reveal how much capacity remains for added lights, outlets, and equipment. A load calculation compares your home’s current demand with the addition’s projected demand. Homes with central air, electric ranges, pool equipment, or EV chargers may already sit close to their limit.
A careful review of room addition electrical needs at this stage helps prevent overloaded circuits and surprise panel upgrades later in the project.
How the Electrical Plan Fits Into the Larger Project
Electrical work during room additions & remodels overlaps with framing, HVAC, plumbing, and insulation, so timing matters. The usual sequence begins with design and permits, followed by rough-in wiring once the framing is complete. An inspector reviews the rough-in before insulation and drywall cover the walls.
Trim-out comes next, when outlets, switches, and fixtures go in, and a final inspection closes out the electrical portion. Homeowners researching how to wire a room addition often discover the order of operations matters as much as the wiring itself. Delays at one stage can ripple through the schedule for every trade that follows.
Code Requirements That Shape Room Addition Wiring
Electrical codes exist to protect occupants, and new living spaces typically fall under the latest standards. Common requirements include:
- AFCI protection: Typically required on circuits serving bedrooms, living rooms, dens, and similar spaces.
- GFCI protection: Needed for bathrooms, wet bars, laundry areas, and outdoor receptacles.
- Receptacle spacing: Wall outlets generally need placement so a lamp cord can reach one from anywhere along the wall.
- Tamper-resistant outlets: A standard expectation in new residential work.
- Smoke and CO alarms: Hardwired, interconnected alarms are often required when a home gains living space.
- Energy code lighting: California’s Title 24 calls for high-efficacy lighting and certain controls in new spaces.
Local amendments vary by city, so your permit office has the final say on specific requirements.
When the Existing Panel Falls Short
A load calculation sometimes shows the current panel can’t handle the addition. Homeowners usually have a few paths forward at this point. A subpanel placed in or near the addition can distribute power efficiently and simplify future changes. A main panel upgrade may make sense for older homes with outdated or undersized equipment.
In some cases, a smart panel with load management can help balance demand without a full service upgrade. Utility rebate programs may offset part of the cost for qualifying upgrades. Settling the panel question early keeps the rest of the electrical plan on firm footing.
Questions to Ask Before Work Begins
A short conversation with your electrician upfront can prevent misunderstandings later. Useful questions include:
- Licensing: Does the electrician hold an active CSLB C-10 license and carry insurance?
- Permits: Who pulls the permit and schedules the required inspections?
- Load review: Does the quote include a load calculation and panel evaluation?
- Change orders: How will changes after rough-in be priced and approved?
- Warranty: What workmanship warranty covers the finished electrical work?
Clear answers to these questions set expectations for cost, timing, and accountability before the first wire gets pulled.
Setting Your Addition Up for Reliable Power
A successful room addition depends on more than square footage and finishes. Assessing panel capacity, following current code, and coordinating electrical work with other trades all contribute to a safe, comfortable result.
Early planning helps your new space handle today’s needs and tomorrow’s technology with ease. Book a planning consultation with our electrical team today.
FAQs
Can electrical work begin before the addition’s permit is approved?
Starting electrical work without an approved permit can lead to failed inspections, fines, or opened walls for review. Waiting for approval keeps the project on record and protects future resale.
Does adding a room require updating the rest of the house to current code?
New work typically needs to meet current code, and existing wiring can often stay as is. Some jurisdictions do require upgrades elsewhere, including interconnected smoke alarms throughout the home.
What size subpanel does a typical room addition need?
Subpanels for additions commonly range from 60 to 100 amps, depending on lighting, outlets, and equipment like mini-splits or wet bars. A load calculation determines the correct size for your specific plan.
Does a garage conversion count as a room addition for electrical purposes?
Garage conversions are usually treated as new living space, which brings AFCI protection, outlet spacing, and lighting requirements into play. Existing garage circuits may need rerouting or upgrades to meet residential standards.